Property Search

Save
Ask
Tour
Hide
Share
$1,599,000
1 Day On Site

14 Via Alonso
San Clemente, CA 92673

For Sale|Single Family Residence|Active
4
Beds
3
Total Baths
3
Full Baths
2,583
SqFt
$619
/SqFt
2005
Built
Subdivision:
Caprizi (CAPR)
County:
Orange
Listed by David Csira of Cove Canyon Realty [email protected]

Due to the health concerns created by Coronavirus we are offering personal 1-1 online video walkthough tours where possible.
Call Now: 714-883-2943
Is this the listing for you? We can help make it yours.
714-883-2943
Upcoming Open Houses
Due to COVID-19, we recommend you verify Open Houses before attending.
Sat, Jul 11, 10:00 AM - 12:00 PM
Sun, Jul 12, 10:00 AM - 12:00 PM
14 Via Alonso14 Via Alonso14 Via Alonso14 Via Alonso
Save
Ask
Tour
Hide
Share

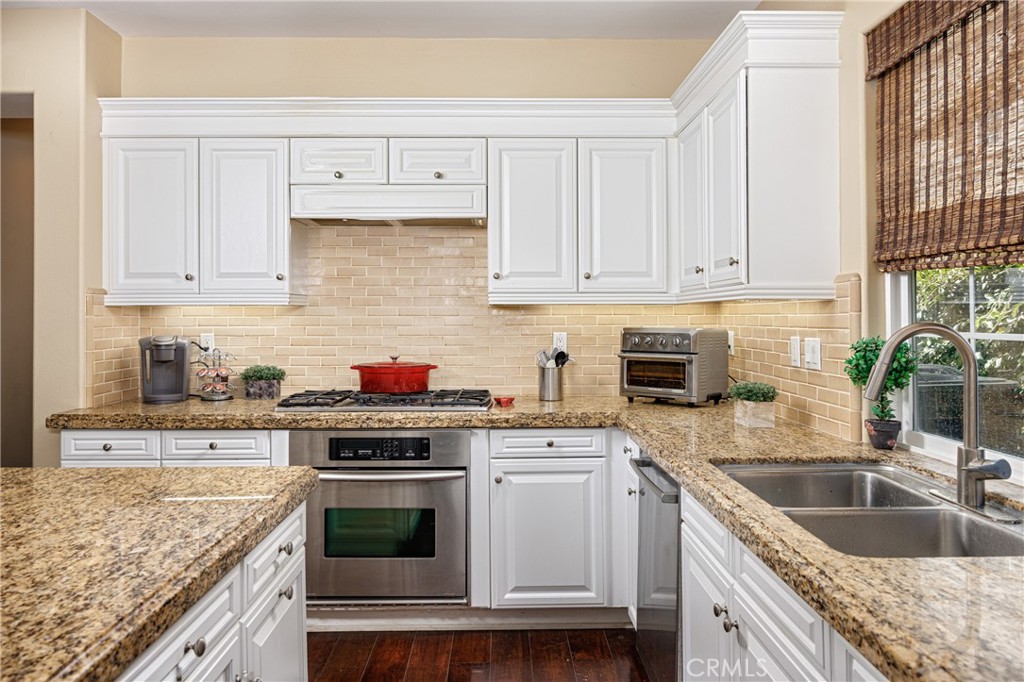
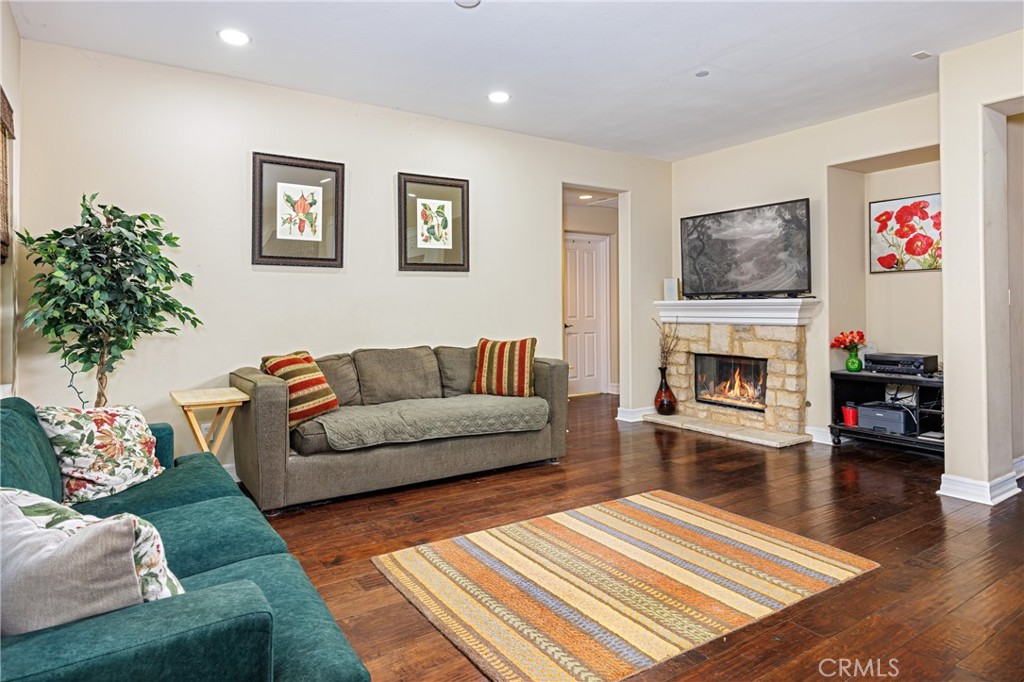
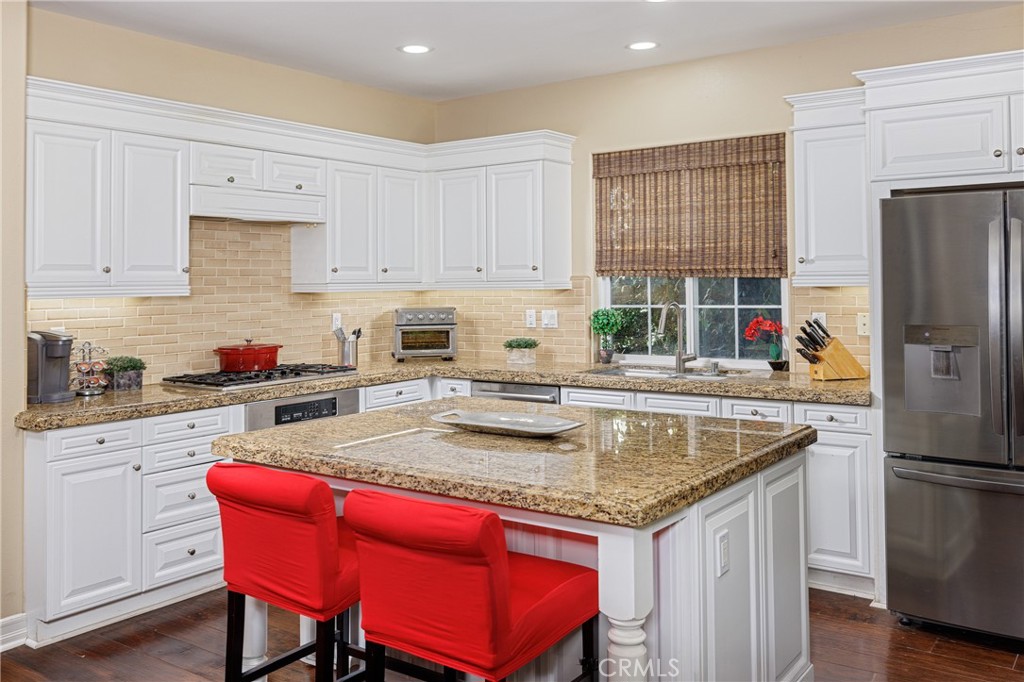
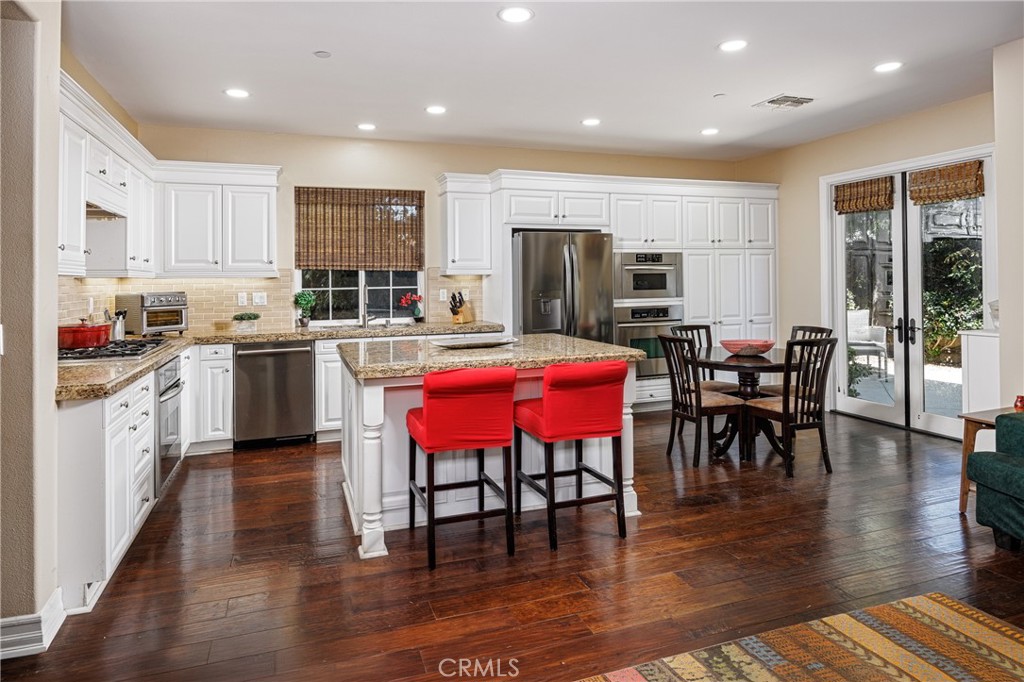
Exceptional value in the highly sought-after community of Caprizi in Talega. This spacious four-bedroom, three-bath home also features a versatile open loft, perfect for a home office, playroom, or additional living space. The kitchen shines with crisp white cabinetry, granite countertops, and stainless steel appliances, while rich dark hardwood floors add warmth throughout the main living areas. While mostly in original condition, the home has been updated with all-new PEX piping throughout (2020), offering peace of mind on one of the most important — and often overlooked — systems in a home. Located in Talega, residents enjoy resort-style amenities including pools, parks, sports courts, scenic trails, and access to some of San Clemente's top-rated schools. This is a rare opportunity to bring your vision to a solid home in an unbeatable location.

Save
Ask
Tour
Hide
Share
Listing Snapshot
Price 
$1,599,000
Days On Site 
1 Day
Bedrooms 
4
Inside Area (SqFt) 
2,583 sqft
Total Baths 
3
Full Baths 
3
Partial Baths 
N/A
Lot Size 
0.1233 Acres
Year Built 
2005
MLS® Number 
LG26147700
Status 
Active
Property Tax 
N/A
HOA/Condo/Coop Fees 
$267 monthly
Sq Ft Source 
Assessor
Friends & Family
Recent Activity
yesterdayListing first seen on site
yesterdayListing updated with changes from the MLS®
General Features
Acres 
0.1233
Attached Garage 
Yes
Garage 
Yes
Garage Spaces 
2
Land Lease 
No
Levels 
Two
Number Of Stories 
2
Parking 
Attached
Parking Spaces 
2
Property Sub Type 
Single Family Residence
Sewer 
Public Sewer
Special Circumstances 
Standard
Style 
Mediterranean
Utilities 
Electricity ConnectedNatural Gas ConnectedSewer ConnectedWater Connected
Water Source 
Public
Interior Features
Appliances 
DishwasherElectric OvenGas CooktopGas Water HeaterMicrowaveRefrigerator
Cooling 
Central Air
Fireplace 
Yes
Fireplace Features 
Family Room
Flooring 
CarpetWood
Laundry Features 
Laundry Room
Main Level Bedrooms 
1
Bathroom 
Bedroom 
Family Room 
Kitchen 
Laundry 
Living Room 
Loft 
Master Bathroom 
Master Bedroom 
Save
Ask
Tour
Hide
Share
Exterior Features
Lot Features 
Back YardLandscaped
Pool Features 
CommunityAssociation
Spa Features 
None
View 
None
Waterview 
None
Community Features
Association Amenities 
Sport CourtPicnic AreaPlaygroundPoolTennis Court(s)Trail(s)
Association Dues 
267
Building Access 
1
Community Features 
CurbsGolfStreet LightsSuburbanSidewalksPool
HOA Fee Frequency 
Monthly
MLS Area 
TL - Talega
Roads 
Paved
School District 
Capistrano Unified
Schools
School District
Capistrano Unified
Elementary School
Unknown
Middle School
Unknown
High School
San Clemente


This information is for your personal, non-commercial use and may not be used for any purpose other than to identify prospective properties you may be interested in purchasing. The display of MLS data is usually deemed reliable but is NOT guaranteed accurate by the MLS. Buyers are responsible for verifying the accuracy of all information and should investigate the data themselves or retain appropriate professionals. Information from sources other than the Listing Agent may have been included in the MLS data. Unless otherwise specified in writing, the Broker/Agent has not and will not verify any information obtained from other sources. The Broker/Agent providing the information contained herein may or may not have been the Listing and/or Selling Agent.

Neighborhood & Commute
Source: Walkscore
Disclosure: Community information and market data powered by Constellation Data Labs. Information is deemed reliable but not guaranteed.
Save
Ask
Tour
Hide
Share